Last October, I was given a tour of the Oya stone quarry in Tochigi Prefecture. In order to cut out the desired stone from the Oya stone bedrock, the transport routes and construction flow lines are literally carved into the Oya stone. Rather than assembling small parts, he creates space by sculpting the earth. I was overwhelmed by the spatial beauty of the stone quarry, carving a staircase in the depth direction into the vertical bedrock. Thank you Mr. Kaminaga for this valuable experience.
大谷石の露天掘り現場。地球を彫刻して石を切り出す。
Oya stone open pit mining site. Carve the earth and cut out the stone.
Thank you to Konno Construction and I-Chief Builder for the beautiful staircase. There were no dowel holes in the tiers, and the force girders were joined perfectly in a curved shape, and to top it all off, all of the processing was done on site rather than in a processing facility...I'm really grateful.
WAXで拭き上げるとたいへん美しい木目が現れます。
When wiped with WAX, a very beautiful wood grain appears.
脚の甲が当たった時に柔らかいように太鼓面を取りました。
I made the drum surface so that it would be soft when it hits the top of the leg.
力桁を半分掛けたところです。
This is where the power digit is multiplied by half.
力桁をピッタリと頑丈に継いでいます。
The force girder is connected perfectly and firmly.
The photo shows the stair treads and wall paneling. The thickness of each wall paneling is not uniform. But why does it fit perfectly with the tiered board without any gaps? He casually puts on a cool face as the master carpenter, but...
The contrast between the lively red Japanese pine and the cool wood-wool cement version worked well, but I connected the air supply and exhaust pipes from the ceiling-suspended range hood on the left side of the photo to the opening in the wall on the right side. Of course, the height has been carefully calculated so that it goes under the central beam and does not touch the top of the hanging cabinet on the right.
Additionally, thin-walled steel pipes (spiral ducts) are used for both the supply and exhaust pipes, so if you don't wrap the pipes tightly with insulating material, you will end up with severe condensation after you move in.
This is Kita 7-jo House, where yesterday's heavy snow has cleared up as if it were a lie. Including the tower, it is as tall as a four-story wooden building.
The exterior material is larch wood. These materials are from Tokachi, the hometown of Konno Construction Co., Ltd., which is in charge of the site. Most buildings these days have exteriors made of materials other than wood. I myself have used various materials such as sheet metal, plastering, siding, etc., but before I knew it, wooden exterior walls became the most popular choice.
It's not that I don't like other materials; it's mainly thanks to the deepening awareness of homeowners and local efforts that have made it easier to use wood, but materials that are appropriate for the environmental era have gained civil rights. As an author, I am very happy about this.
Unfortunately... there is still a strong negative image that wood burns and rots, but that is not necessarily the case. Nowadays, additional insulation improves fire resistance, and as a result, the wood exterior has even been certified by the minister as a fire-retardant structure. The research is conducted by Hokusouken (Northern Building Research Institute) in Asahikawa.
For that reason, although it looks like a wooden exterior at first glance, it is actually fireproof. The exterior design allows for safe use even in built-in urban areas.
昨日の大雪で屋根の上には1m以上も雪が積もっています。
Due to yesterday's heavy snowfall, more than 1 meter of snow has piled up on the roof.
From the snowy eaves, you can see that the prevailing winter wind blows gently from the back of the screen to the front. By installing a passive ventilation exhaust port on this side (downwind side), you can easily obtain exhaust power from natural energy.
床ガラリの見本です。今回は床材がナラ材なので枠材は共材としてスッキリ納めようと思います。
This is a sample of the floor louver. This time, the flooring material is oak wood, so I'm going to use the frame material as a common material to fit it neatly.
こんな感じに自然に床と枠が同化します。
In this way, the floor and frame will naturally blend together.
室内はどんどんボードが張られて行きます。
Inside the room, more and more boards are being put up.
The construction of ``Hassamu no ie IV'' is progressing energetically with the aim of completing the inspection in February. The exterior is almost complete and the interior flooring is in progress.
The external planks and push edges have also been finished neatly. Today, the sheet metal shop fitted a piece of sheet metal between the windows in the same color as the sash. This creates continuity in the sash and gives it the appearance of a large curtain wall.
It fits perfectly like this. At first glance, does it seem like there are connecting parts like this? You may be tempted to think that, but it is the skill of a craftsman.
Attach a snow stopper to the long eaves in front to prevent snow from falling. The snow stopper shown in the photo is made of resin and will not cause electrical corrosion even when installed on a steel roof. It looks small and smart, so I use it often.
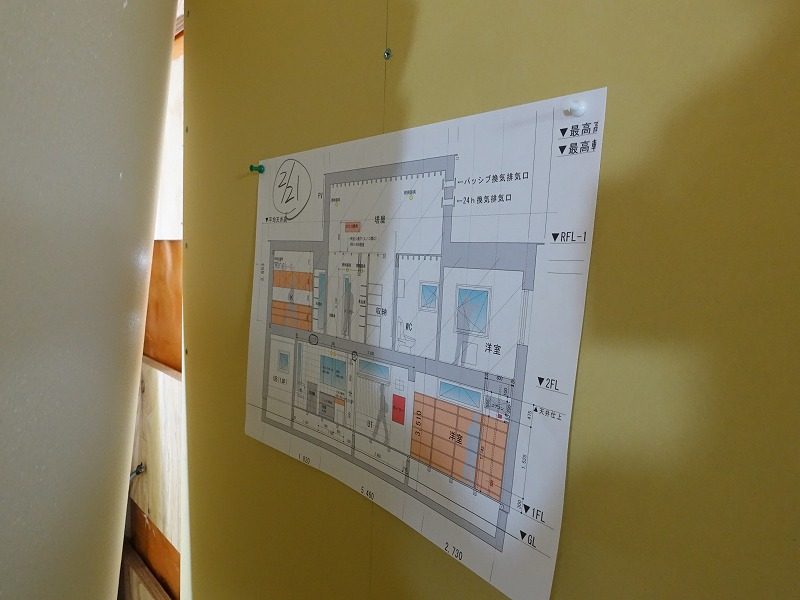
At any given site, as the interior is completed and the partitions are revealed, changes and tweaks will increase. The carpenters and other craftsmen at the site are working with full concentration in preparation for the construction period, so we show them clear and organized change drawings so as not to disturb their concentration, and to ensure that the level of completion after changes is not compromised. Simply put, even if it appears that the original design of the product has simply been changed, the base to which it is installed, the position of lighting fixtures and switches, the position of drain pipes and water supply pipes, and the position of holes to be drilled have all changed relative to each other. If you don't pay close attention to all of these things... after completion, the switch may be in an incomprehensible position, or it may be difficult to use even though it is well made.
This is clarified not only on a flat surface but also on a developed diagram like this. Here, the horizontal dimensions and height of the lighting equipment have changed, so we will simply tell the electrician what has changed in an easy-to-understand manner. Is there anything else I forgot? Check every corner of your head several times.
``Hassamu no ie IV'' A carport with a wide frontage is good...Beam: Glulam 105 x 270 (E105-F300) sandwiched between lightweight channel steel from both sides. This way, you can fly about 4 square feet with the snow still on it. As a side note, I was wondering if someone could develop double-sided tape for structural use?
羽子板ボルト(引き寄せ金物)が鉄骨に干渉しないようにしっかり避けて設計します。
Design the battledore bolts (drawing hardware) so that they do not interfere with the steel frame.
梁の間隔は約90cm。雪が1m以上積もっても安心です。
The distance between the beams is approximately 90cm. It is safe even if the snow accumulates more than 1 meter.
今日は大好きなTOTOのカバー。凄く上手いです!
Today's cover is my favorite TOTO. You're really good at it!
`Hassamu House IV'' has OSB plywood (instead of braces) placed on the outside of the pillars to increase the strength of the ``box.'' Next, we will perform wall insulation required to meet the Sapporo Platinum standard.
Our office's typical 300mm insulation house has 14cm of additional external insulation made of GW (glass wool), but in `` Hassamu HouseIV'' we have added 12cm of phenol foam (plate-like insulation), which has twice the performance of GW. Perform insulation. When combined with the GW filled in the wall, the insulation for the wall is approximately equivalent to GW 350mm.
2階のテラス部分の付加断熱です。
こちらが付加断熱の断面になります。90mm+30mmで120mmとなります。
This is the cross section of the additional insulation. 90mm + 30mm = 120mm.
The 300mm insulation project has been underway since 2009 to find an insulation level suitable for Hokkaido, and over the past 14 years, most of what is needed has become clear.
In conclusion, the wall insulation thickness of 13 to 15 cm (GW equivalent), which is currently common in new construction, is not very effective not only in winter but also in summer, especially in 2023 when electricity and fuel costs are skyrocketing. This places a considerable financial burden on residents.
On the other hand, by increasing the thickness of the insulation and providing the necessary airtightness and window performance, you can easily reduce your utility costs by half, or even one-third in some cases.
Furthermore, if you add solar panels on the walls and storage batteries like in this house, the level of security will be greatly increased both in times of disaster and normal times. As I get older, I feel that while living in a northern country, indoor comfort, such as warmth in winter and coolness in summer, is essential to living a healthy and positive life every day. became.
A calm indoor environment will stabilize your blood pressure, and your family will no longer be sensitive to cold. /Lol, as a result...I can afford to go outside and enjoy the cold and snow, which used to be depressing. The blizzard and falling snow that you can see from indoors will turn into important scenes of the area that you will never get tired of seeing.
I gained a lot of benefits from working on 300mm insulation, but the biggest one was that I was able to spend my days loving the community, just like building a house. Many people living in Hokkaido are now able to look at winter in a positive light, something they have been worried about for many years. This is exactly the kind of self-affirmation that is needed in this day and age...of course, the fuel efficiency is also worth it/lol
今日はD.ボウイのカバーをHSCCで・・青春です/笑
Today I'm playing D. Bowie's cover at HSCC...it's youth/lol
The red-looking Karamatsu laminated timber beams are clearly visible. The rest of the spruce white meat is hidden. Therefore, it is always difficult to check the hidden drawings. On a different note...Hokkaido, where beautiful cedar trees don't grow anywhere other than the southern part. Instead, laminated pine wood and artificial drying techniques were developed. Thanks to this, the minimum strength of the beam is E-105 or higher. High-strength materials have a Young's modulus of E-150 or higher. In this way, the roof is strong enough to hold snow for half a year without having to become the main breadwinner.
Yesterday was the instruction manual and handover of the 42-year-old "Hasamu no Ie III" which was renovated to improve its performance. As usual, I will have the flowers tailored, and I will deliver everything to the customer, including various copies, as-built drawings, all files on my PC, and CAD data. In accordance with the rules of the government's long-term quality housing renovation promotion project, this house has been renovated to look like a new building, so I'm sure this house will outlive me. I've been doing this for the past 10 years in order to leave as much of a clue as possible to the designers of the future.
As a side note, just because it is a highly insulated and airtight house, we do not ask our customers for a thick living manual or special living arrangements. In the past, I used to give long and careless instruction manuals like that/LOL...Customers only live according to the instructions for the first few years...After I realized that, I started to improve the tolerance of the home owners. We have changed the way they are made and designed so that even if you raise them up and live in a somewhat naughty way, it will not cause any serious problems.
``The important thing is to turn on the 3-type ventilation switch from April to November, and turn it off during other seasons!'' Since 2009, since we built a house with 300mm insulation, we can maintain the design room temperature above 18℃ with a total of 6 to 8 hours of heating operation per day, so we set a timer for the operating time at the time of handover. Customers just need to try living there and make minor adjustments! It's like that. Other than that... please feel free to open your windows all year round. Bathrooms and dressing rooms are the warmest areas in winter, so mold won't grow even if you turn on the ventilation fan or not. In winter, you'll be surprised at how quickly your laundry dries/lol. If you want to use a humidifier, first open the lid of the bathtub. You can easily humidify. Open stoves are strictly prohibited as it is highly airtight! But a cassette stove is OK/lol...I'm going to continue building insulated houses that are easy and comfortable to live in. If it's difficult, it won't last long/lol...
Finally, I would like to express my sincere gratitude to the owner of the building for giving me this valuable opportunity to take on this challenge. Please enjoy your home freely.
今の気分はブルースカイですね!チーム発寒の家Ⅲのみんな、ごくろうさま/笑
I'm feeling blue sky right now! Everyone from Team Hassamu Ie III, Gokuro-sama/lol