2023年9月26日火曜日

桂岡の家Ⅱへ

二回目の夏が過ぎた「桂岡の家Ⅱ」。南を閉じて北に開く300mm断熱の家に伺ってきました。住まい手さん曰く「今年は暑かったけど・・エアコンなしで乗り切れましたとのこと」意外でした・・ふと浮かんだのは・・札幌近郊に多い眺めの良い北斜面などは「北に開いて眺望を頂きつつ暑さをいなす??」みたいな計画の段階が実はあるのかもしれないな?と・・南に開くタイプの300mm断熱の家が軒並みエアコンプリーズ!となった今年の貴重な収穫になりました。二年を経て・・最も光熱費の掛かる2月のガス代(LPG)が約2万円/月とのこと(全室暖房/32坪+給湯+調理)。超断熱化で自然温度差が約11~13℃にもなると大き過ぎる南の窓はけっこう扱いが難しくなってくるなあ~と今年は特に感じた夏だった。今後は南面開放型のプランには標準で全室冷房を導入せざるを得なくなると思う。その反面、南に閉じるタイプの実践も進めてみようと思いました。

石狩湾に増えつつある洋上風力発電

二階の居間から見える石狩湾のパノラマ

今日はSIX LOUNGEなんていかが


2023年9月20日水曜日

神楽岡の家Ⅱ 基礎工事

 
9/3の状態です。基礎工事開始前の高さ等・・最終確認です。
まずは大切な基礎工事、清水組さんよろしくお願いいたします。

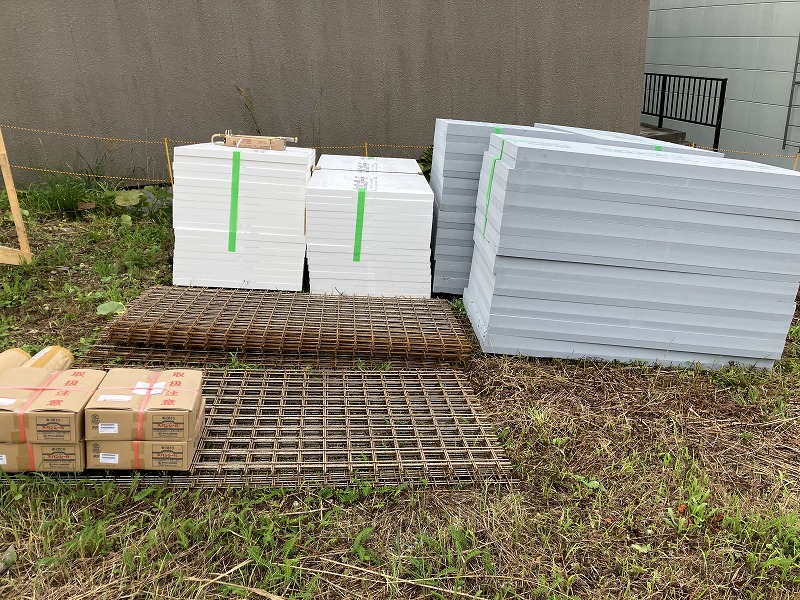
9/6、基礎工事の資材が搬入され始めました。

9/6根切工事が始まりました。

9/6は夕方5時過ぎに基礎底の造成が完了。傾斜地なので基礎底は二段となりその間を傾斜でつなぐ形状となります。水はけがよいように基礎底に砂利を敷き詰め、転圧して増し固め鉄筋工事の準備をします。

9/14、基礎の鉄筋が搬入されました。


基礎底に水が染み込まぬよう、また冷えぬように50mm厚のEPSを敷き詰めます。

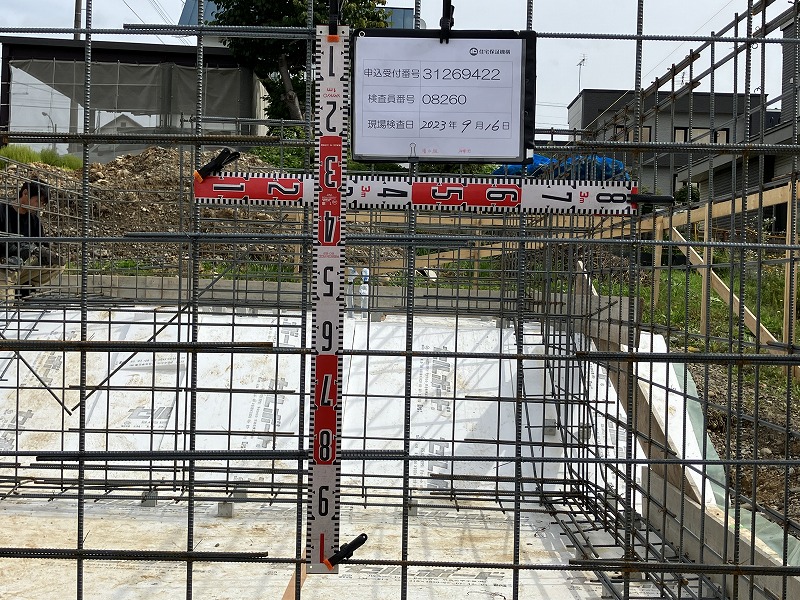
9/16の状態です。鉄筋があらかた立ち上がり建物の大きさが分かる状態になりました。

鉄筋間隔は縦横20cm。しっかり確認を行います。

基礎底(ベース)を脱設する準備が整いました。

9/19、ベースのコンクリート打設です。雨の中4名で息を合わせてコンクリートを流し込みます。コンクリートは適量の砂と砂利が混ぜられた重たい液体ですから、非常に重労働です。

打ち込んだ後は基礎底の厚さを一定にするために木鏝(コテ)で丁寧に均して行きます。

難しいのは傾斜面、コンクリートはダムを作らないと傾斜面を流れてしまいますから、適切な粘度に調整しつつ打設を行います。打ち継ぎ部分は外部から水が入らぬように止水板をしっかり入れてあります。(斜め部分の鉄筋の足元に黒く見えるのが止水板です)

高い方から見た基礎全体の写真です。段違いの基礎底(ベース)が連続して打設完了しました。

清水組さん、いつも丁寧なお仕事ごくろうさまです/笑。引き続き立ち上がり部分のコンクリートもよろしくお願いいたします。

株式会社清水組HP http://biei-shimizugumi.co.jp/

今日はHSCCなんていかがでしょう


2023年9月13日水曜日

”建て主”さんから”新しい建て主”さんへ


今年、数年前に設計した住宅が売りに出されました。

残念ながら、暑くて寒くて住み難くて愛想をつかされたわけではありません/笑。建て主さんはこの家での暮らしを心底愛していましたが、一身上の都合でやむなくとのこと。なんせ築浅の300mm断熱の家なので相応の価格で売りに出しましたが、意外にも最初の内見者にあっさり売れてしまったと後から聞きました。

きっと普段からきれいに住まわれていたから好印象だったのかな?と思っていた矢先・・一通のメールを頂きました。そのメールには・・

「初めまして、突然のメール失礼します。山本さんが手掛けた〇〇の家、現オーナーの◇◇と申します。今年、中古物件として〇〇の家を購入し、家族で住んでいるのですが、快適な家でとても充実した幸せな暮らしを送らせていただいております。もしお時間いただけるのであれば、お会いしご挨拶させていただきたいのと、この家と長く付き合っていく上でのアドバイスなど頂ければ幸いです」と記されていた。

すぐにお礼のメールを返信し、先日現在の住まい手さんにお伺いして来ました。聞けば3年間を家づくりに費やしたとのことで・・市内の作り手の内覧会にも頻繁に通っていたが・・ふとしたきっかけで、この家が売りに出されていることを知り、内見後・・一目惚れして即決しましたとのこと。

想えば今年で事務所開設25周年。先日の「南幌0CV売り建て」も早々に売れたし・・最近嬉しいことばかり続きます。新しい建て主さんありがとうございます。それから元の建て主さんにも心より感謝を、素敵な住まい手さんに引き継いでいただいて・・電話口でお礼を伝えたら・・「もう一回お金貯めて頼もうかなあ~」なんて・・お世辞でも嬉しかったです。

昔、子供の頃、続けることの大切さを教えられたけど、実感しています。

これからも地域にとって良い作り手であろうと思いました。

今日はFromis9なんていかがでしょう


南幌みどり野ゼロカーボンヴィレッジ完売御礼!

KAPS/紺野・山本パートナーシップによる南幌ゼロカーボンヴィレッジの売建てプロジェクトですが。事前にブログ等でPRさせていただいたこともあり、正式リリース前に完売となりました。

この場をお借りして私たちKAPSをご指名頂いた建て主さまに心より御礼申し上げます。紺野さん共々頑張りますんで、精一杯家づくりを楽しみましょう!/笑

現在残りは7区画、10チームによる魅力的な10案が9/15(金)~17(日)北海道住宅フェァ2023にて公開となりますので乞うご期待です!ぜひ会場にもお運びください。

北海道住宅フェア2023HP https://www.pref.hokkaido.lg.jp/kn/ksd/148225.html

今日はMrs.Green Appleなんていかがでしょう


2023年9月1日金曜日

8/28 神楽岡の家Ⅱ 着工しました


旭川にて「神楽岡の家Ⅱ」が着工しました。前面道路がかなりの勾配なのに加えて、敷地は道路から奥に向かってなだらかに下がっている。遣り方を出すと結構な基礎の高さ・・コンクリートが最近は高いです。/笑

こちらが低い方から見た感じです。

地盤高さと設計図を照合する清水組さんです。

8/30 発寒の家Ⅲ 


内部の枠加工に到達した「発寒の家Ⅲ」です。棟梁が一言・・「今回、枠多いわ」・・その一言でふと思い当たった。性能向上リフォームを行う上で間取りを大きく変えないことは大切なコツ。なので間取りはほぼ以前のままである。昔の間取りの特徴は収納より部屋数と扉の数を重視すること。理由は簡単で、家の共用通路部は基本寒いのが当時の常識だから廊下やホールに面する部屋には全て冷気が入らぬよう扉が必要となる。もちろん共用通路は寒いものと思い込んでいるから、廊下や階段&玄関なんかは極力コンパクトに作ろうとなり易い。その結果益々通路以外の用途には適さなくなる。こうした共用部を勉強&ホビーコーナーのような居室用途に拡大し使えるようにするには、寒さを除くノウハウの獲得と発想の転換の両輪が必要だ。リビング階段や吹抜は気持ち良さの反面、熱環境的には不利であると決めつける発想も何だか思考パターンが似ているなあ~と感じました。

This is ``Hasamu no Ie III'', which has completed the internal frame processing. The master carpenter said something like, ``This time, we have a lot of slots.'' Those words suddenly made me think. When carrying out performance improvement renovations, it is important not to make major changes to the floor plan. So the floor plan remains almost the same as before. A characteristic of old floor plans is that they emphasize the number of rooms and doors rather than storage. The reason is simple: it was common knowledge at the time that common passageways in houses were generally cold, so all rooms facing hallways and halls needed doors to prevent cold air from entering. Of course, people assume that common passageways are cold, so it's easy to try to make hallways, stairs, and entrances as compact as possible. As a result, it becomes increasingly unsuitable for uses other than passageways. In order to expand and use these common areas for living rooms such as study and hobby corners, it is necessary to acquire know-how to eliminate the cold and to change the way we think. I felt that the idea of ​​thinking that living stairs and atriums are comfortable but disadvantageous in terms of thermal environment has a similar thought pattern.
上は昔風の間取り。設計者が断熱を十分理解していないと玄関や廊下の寒さを改善できないのでそれらを極力小さくまとめようとする。接する部屋にも冷気が入らないように全て建具(扉)で仕切りたくなる。その結果・・玄関廻りの収納も取り難くなるし、WCなどは狭くて寒い空間となり易い。もちろんヒートショック等の事故も考えられる。要は若い時しか住めない家になってしまう。住宅は最低でも35年以上住むことを考えると、これは大問題。

Above is an old-fashioned floor plan. If designers don't fully understand insulation, they won't be able to improve the coldness of entrances and hallways, so they try to keep them as small as possible. You'll want to use fittings (doors) to partition all adjacent rooms to prevent cold air from entering. As a result, it becomes difficult to store storage around the entrance, and the WC tends to be a small and cold space. Of course, accidents such as heat shock are also possible. In short, it becomes a house that you can only live in when you are young. This is a big problem considering that people will live in a house for at least 35 years.
最近の間取りは断熱の効果を十分生かして広々とした一室空間が可能。階段がリビングにあっても、もう冷気を気にする必要はない。つまり間仕切りの必要性は寝室だったり、脱衣だったり寒さ以外の必要性で決めればよくなる。その結果、室内は広々として建具とそのための枠が減る。棟梁が言うのはいつも作っている間取りと違うねという意味でした。

Recent floor plans take full advantage of insulation to create a spacious room. Even if the stairs are in the living room, you no longer need to worry about cold air. In other words, the need for partitions can be decided based on needs other than bedrooms, changing clothes, or the cold. As a result, the interior becomes more spacious and there are fewer fittings and frames for them. What the master carpenter meant was that the floor plan was different from what he usually creates.


今日は久々にHSCCかっこいいです
HSCC is cool today after a long time


2023年8月11日金曜日

”南幌” みどり野ゼロカーボンヴィレッジ 参加

 「みどり野ゼロカーボンヴィレッジ」の売建てイベントに紺野建設さんと参加します!

チーム名:KAPS(キャップス)/Konno.Ako.partnership


2018年の「”南幌”みどり野きた住まいるヴィレッジ」から早5年・・・環境意識と共に家づくりも大きく変わりました。

そこでこの度、北方型住宅の最新版である”ZERO”によるエコハウスを新たなパートナーである紺野建設さんとコラボで南幌町みどり野にてご提案させていただきます。販売方式は売建て方式。南幌暮らしを心底楽しむべく、魅力的なプランを9/1以降発表させていただきますので、ぜひご期待ください

紺野建設HP https://www.konnokensetsu.com/

ここ数年・・札幌市内の土地価格&建材高騰を受けて益々厳しさを増すマイホーム取得・・・その一方で今、札幌近郊のまちへの関心が高まっています。南幌町は移住者と子育てに優しいまちとして道内屈指の取り組みを行う自治体。ここ数年は札幌圏のみならず首都圏をはじめ中部、関西からの移住者も増え、人口増加率全国一位となっています。

南幌町HP https://www.town.nanporo.hokkaido.jp/

土地価格にしてもざっくり札幌と比べると・・面積が2倍で価格は1/4といったところ。今なら・・60坪で1000~1500万くらいが札幌市の宅地の人気価格帯。つまり17万/坪~25万/坪が相場。それに対して南幌だと5万/坪くらいがみどり野の相場です。

ここまででも充分魅力的ですが、人口増加率全国一位となった南幌町の支援策はここから。子育てに取り組む世代にはみどり野の土地価格を半額にし、町外からの移住者については最大200万円の助成も行っています。

南幌町HP助成金制度 https://www.town.nanporo.hokkaido.jp/migration/support/subsidy/

販売される土地区画については以下の8区画。現在、工務店&建築家のチームが11ありそれぞれ、とっておきのプランを計画中。購入希望者は気に入ったチームを選び契約した順に土地の選択権が得られますからアンテナは今の内から張っておくのがお得です。

もちろん現地をご覧いただいて・・どーしてもこの土地がいいという場合は、今から紺野&山本組をご指名頂いても結構です。今回は売り立て方式ですからオーナーが早く決まった方が土地選びに有利になります。


敷地住所 北海道空知郡南幌町東町4丁目7


0カーボンヴィレッジにはどんな住宅が建つの?

”みどり野ゼロカーボンヴィレッジ”が北海道に適した最新のエコハウスによる住宅街であることは何となくご想像できたと思いますが、魅力ある住宅街とするために各チームの独自の工夫のみならず共通のルールを設けていることも特色です。一般な家づくりだとお隣さんがどんな人かは分かりませんが、第一期の成功で得たノウハウを継承しヴィレッジのルールに共感頂ける隣人が集まり易いように緩やかなルールを定めました。


また北海道ならではの環境に資する取り組みも国の基準では評価できませんが、”北方型住宅ゼロ”ではポイント制で評価できるように地域色を大切にしています。例えば、緑豊かなみどり野で薪ストーブによる暖房を行うことは都会の人が田舎から薪を運ぶより環境的ですし、パッシブ換気のように南幌の気候と風を用いることで電気を使わない計画換気も同様です。


みなさまいかがでしょう。環境的な暮らしを南幌で楽しんでみませんか。ぜひ私たちにお手伝いをさせて下さい。

今日はなんだかハッピーなので・・・


2023年7月30日日曜日

7/29 発寒の家Ⅲ

通気層まで到達した「発寒の家Ⅲ」隣地間距離の厳しい北側は通気層18mm、隣地間距離に余裕のある東側は18mm×2。

`Cold House III'' has reached the ventilation layer.The ventilation layer is 18mm on the north side, where the distance between adjacent properties is strict, and 18mm x 2 on the east side, where there is ample distance between adjacent properties.
手を入れている側が厚い壁。隣地側は薄い壁として設計しました。もちろん壁の性能は同じです。
The side where you are putting your hand is a thick wall. The adjacent property side was designed with thin walls. Of course, the performance of the wall is the same.
軒の出も北と東で異なるけど外壁が仕上がるとほぼ同じになります。
The eaves are different on the north and east sides, but once the exterior walls are finished, they will be almost the same.

ここまで来ると大工さんは外装を担当する外班と内部担当の内班に分かれて工事を進めます。
At this point, the carpenters are divided into an exterior team that handles the exterior and an interior team that handles the interior.

今日は夏っぽく・・・
It feels like summer today...


2023年7月24日月曜日

夏休み


夏休みになりました。

海に山に出かけるのが楽しい季節。北海道の夏は最高ですよね!

私も今、夏休みが取れるように「神楽岡の家Ⅱ」と「北7条の家」の実施設計に全力投球です。海辺の風を想いだしながら・・頑張ります!/笑

ああ~砂浜・・

冷えたレモン水・・

やっぱこれですよね~


2023年7月8日土曜日

7/8 発寒の家Ⅲ

外壁の断熱工事が始まった「発寒の家Ⅲ」です。
This is ``Cold House III'', where insulation work on the outer wall has begun.

南と東の外壁には120mmのXPS(ボード状断熱材)を外張り、それ以外の壁には50mmのXPSを外張しその分壁内の断熱材を強化して東西南北の断熱性能をバランスよく調節します。
The south and east exterior walls are lined with 120mm XPS (board-shaped insulation material), and the other walls are lined with 50mm XPS, which strengthens the insulation inside the walls and improves the insulation performance in the north, south, east, and west. Adjust the balance.
写真は基礎断熱ですが、敷地に余裕のある東側(写真の下側)は120mmの厚みを一気に貼り付け可能ですが、北側(写真の右側)は外張り60mm、室内側からまた60mmとして性能を合わせます。
The photo shows basic insulation, but on the east side (lower side of the photo), where there is plenty of space, it is possible to install a thickness of 120 mm at once, but on the north side (right side of the photo), the outer layer is 60 mm, and then 60 mm from the indoor side to improve performance. Suit you.


こちらは外壁ですが、隣地間距離の厳しい西側は50mm、余裕のある南側は120mmの外張りとなります。
設計のお約束として日当たりのよい南側を極力多く残すように敷地境界に対して建物を配置しますが、やはりできることなら1mくらいは余裕を持ってくれると後々の断熱改修がし易くなります。足場も建てられないし、断熱改修は壁の厚みも増しますから隣地間距離の余裕の有無がとても大切になります。

This is the exterior wall, and the exterior wall will be 50 mm on the west side, where the distance between neighboring properties is strict, and 120 mm on the south side, where there is more room.
As a design promise, we will place the building against the site boundary to leave as much of the sunny south side as possible, but if possible, it would be better to leave at least 1m of extra space, as it will make it easier to carry out insulation renovations later. Scaffolding cannot be erected, and insulation renovation will increase the thickness of the walls, so it is very important to have enough distance between adjacent properties.

なんかお洒落な感じ・・
It feels kind of stylish...


6/30 発寒の家Ⅲ

 最近は雨が多いですね~今日も誠に蒸し暑くて仕方のない北海道・・「発寒の家Ⅲ」の現場です。さて南側に約全長5mの430による連窓サッシを取り付けました。付加断熱の厚みを利用して柱の外に枠見込み115mmの430を水平に4つ連結します。日本の窓はガラスが後入れ文化なので足場の上でこんなカーテンウオール風の窓も比較的簡単にできます。430ができる前には北欧製の木製トリプルをよく使いましたが・・全てガラスは窓寸法に関係なくインセットだったので重たくて重たくて大変苦労しました。当時の大工さん・・ごめんなさい。

It's been raining a lot lately - it's really hot and humid in Hokkaido today as well... This is the site of ``Hasan Ie Ⅲ''. Now, we installed a continuous window sash made of 430 with a total length of about 5m on the south side. Using the thickness of the additional insulation, connect four pieces of 430 with a frame width of 115 mm horizontally outside the pillars. Japanese windows are a culture where glass is installed after the fact, so it is relatively easy to create curtain wall style windows like this on scaffolding. Before 430 was created, we often used wooden triples made in Scandinavia...but all the glass was inset regardless of the window dimensions, so it was heavy and very difficult. The carpenter at the time...I'm sorry.

南側の窓はサッシを4つ接合しました。
The south window has four sashes joined together.

サッシ同士の接合部です。
This is the joint between the sashes.

接合部の室内側には柱が立ち窓が風圧で変形しないように配慮しています。
Pillars are placed on the indoor side of the joint to prevent the window from deforming due to wind pressure.


2023年6月26日月曜日

6/26 発寒の家Ⅲ

 1階床の解体に到達した「発寒の家Ⅲ」今までで充分に伝わったと思いますが・・これからの家づくりを本気で新築から性能向上改修にシフトさせようとするなら・・大工さんの養成こそ急務です。それもプレカットやパネルの組み立てが得意な大工さんじゃあなくて昔の仕事が分かる人。現場の工夫で自由自在に頭を使った修理ができる人がいないと上手く行かない。昔の建物はどんなに丁寧に組んであっても経年で、今のプレカット以上の狂いを生じています。だから現場での作業軽減のためにプレカットで交換予定の梁柱の加工は難しい。未加工の材を現場に入れて、又は現場で写してきた型紙やバカ棒を元に土場で手加工して現場に持ち込まなくちゃ無理。部品は少し余裕を持って作って現場で鋸とノミですり合わせて建て込む・・分かりますよね? 手鋸が引けて、ノミが使える大工さん・・そうした技は普段の手刻みでしか身に付かないんです。つまり新たな改修社会に一番必要なのは古い仕事のできる大工さん。弟子の頃は手刻みから憶えて、プレカットにツーバイ、パネルと・・要は今までの木造住宅の変遷と共に歩んできた大工さんです。そもそも改修なんてどんな構造の家が来るかわからない。ヨサワのオリジナルパネルかもしれんし、スゲー田ハウスの206、幸運にも誰でも知ってる在来かもしれない。だからプレカットなんて邪道だ~とか、ツーバイなんて子供の積み木だ~とか・・のたまう能書き大工さんは正直困ります/笑・・お客さんの仕事、評論してる暇があったらどうやって直せるか必死に考えようねって・・それから設計者の教育と意識改革も大切・・自分も経験ありますけど・・そもそも学校では新築の計画や図面しか習わない。世の中はとっくに新築なんて減ってるのに教育は逆。材料もそう・・直す&後付けツー視点で使える金物や工具が欲しいです。最後は技術標準とそれを審査する人達。特に窓口で改修の審査をする建築主事さんは今後、現場研修を義務付けないとまともな審査なんてできない。大変な時代になったもんだと思う。

``Cold House III'' where the first floor has been demolished I think I've explained it enough so far, but if you are seriously trying to shift your future house building from new construction to performance improvement renovation... Carpenter's... Training is an urgent need. And it's not a carpenter who is good at pre-cutting and assembling panels, but someone who understands old work. Things will not go well unless there is someone who can use their brains freely to make repairs on-site. No matter how carefully old buildings were assembled, over time they have become more distorted than today's pre-cut structures. Therefore, it is difficult to process the beams and pillars that are scheduled to be replaced by pre-cutting to reduce work on site. It is impossible to do this without bringing unprocessed materials to the site, or hand-processing them at the site based on the patterns and baka sticks copied at the site. The parts are made with a little extra margin and then assembled on site by sawing and chiseling them together...you get the point, right? A carpenter who can use a handsaw and a chisel...those skills can only be learned through regular hand carving. In other words, what the new renovation society needs most are carpenters who can do old-fashioned work. When he was an apprentice, he learned how to carve by hand, then to pre-cutting, two-by-two, and panels...in short, he is a carpenter who has followed the evolution of wooden houses up until now. In the first place, I don't know what kind of structure the house will be renovated. It might be Yosawa's original panel, or it might be Sugeta House's 206, or it might be a native one that everyone is lucky enough to know. That's why pre-cutting is evil, and two-by-two is just children's building blocks... I'm honestly in trouble for the carpenter who keeps complaining about it. Lol... If I have time to criticize the customer's work, I'll think hard about how I can fix it. Also, it's important to educate and change the mindset of designers...I have experienced this myself...In school, they only learn plans and drawings for new construction. The number of new buildings in the world has been decreasing for a long time, but the opposite is true for education. The same goes for materials...I want hardware and tools that can be used for repair and retrofitting. Lastly, there are technical standards and the people who review them. In particular, building officials who inspect renovations at counters will no longer be able to conduct proper inspections unless they are required to undergo on-site training. I think these are difficult times.

なんと1階床も二階床と同じように梁を飛ばして納めている。せめて土台の天端と梁の天端を揃えて上に根太を敷いたんならいいけど・・ここでも得意の兜掛け・・床梁の天端は土台天端+75mm・・困った。単純に下げると梁のOHが厳しくなって梁間に渡れない。要は床下点検が出来なくなっちゃう。
Surprisingly, just like the second floor, the first floor floor is built with skipped beams. It would be nice if I could at least line up the top of the foundation and the top of the beam and lay a joist on top...I'm also good at hanging helmets here...the top of the floor beam is the top of the base + 75mm...I was in trouble. If you simply lower it, the OH of the beam will become severe and you will not be able to cross between the beams. In short, you won't be able to inspect under the floor.

こちらが土台に兜掛けされた床梁・・明日、棟梁に意見を聞こう。床下の防湿もしっかりやらんといけませんしね・・・
This is the floor beam with a helmet on the foundation...I'll ask the master carpenter's opinion tomorrow. We also have to do a good job of preventing moisture under the floor...

むかしの人は小さかったんで・・じゃあなくて人通口作るのはいいけど・・幅が370mmつーのはぎりぎりです。
In the past, people were small, so it would be nice to have an entrance for people to pass through, but the width of 370mm is just about the limit.